


Open House Thu, Sep 17th 12:00 PM - 06:00 PM - New Construction - Primary on Main
Address
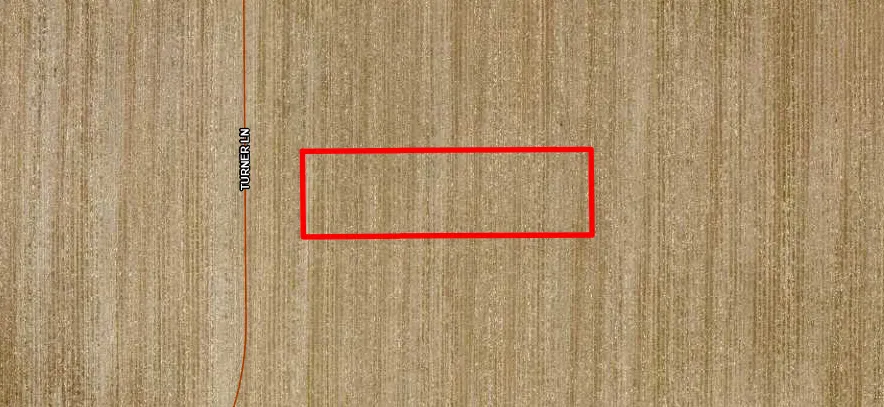
988 Turner Lane, New Richmond, WI
Price
$ 398,200
Property Attributes
- ID#7130099
- TypeSingle Family
- Listing Status Active
- CountySAINT CROIX
- CityNew Richmond
- AreaFrancois Fields
- NeighborhoodFrancois Fields
- Zip54017
- StyleTwin Home
- Year Built2026
- Taxes$ 603
- Price$ 398,200
- Bedrooms2
- Full Bathrooms2
- Half Bathrooms0
- Sqr Footage1597
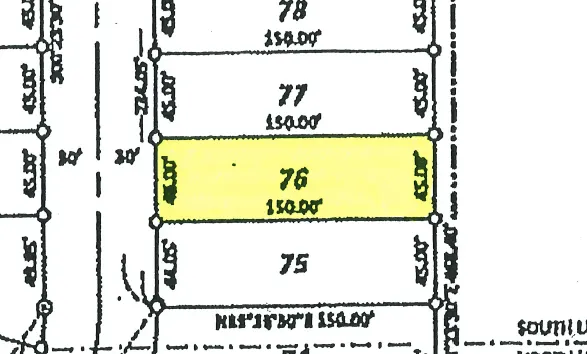
- Lot Size0.155 Acres
Data Source:
Northstar MLS (NSTAR)
Property Description
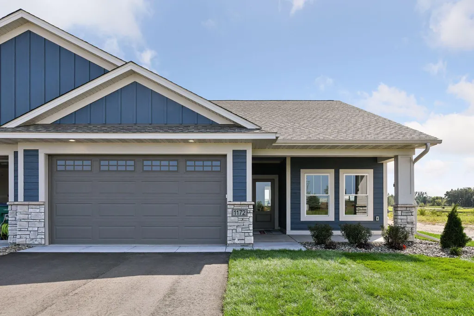
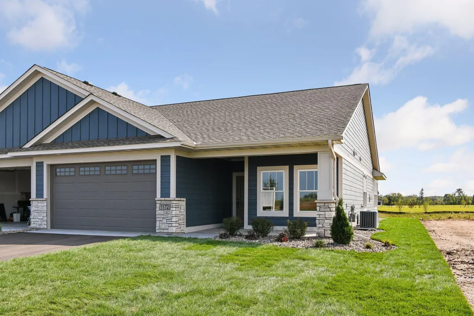
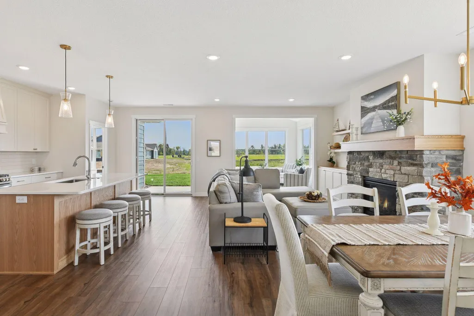
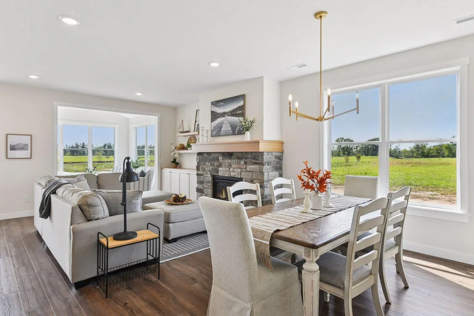
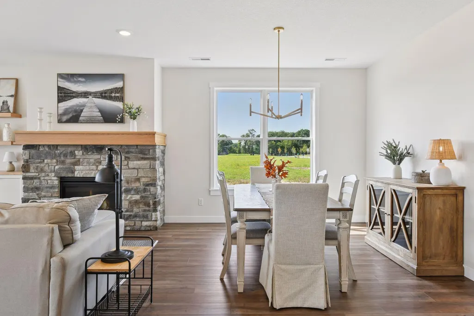
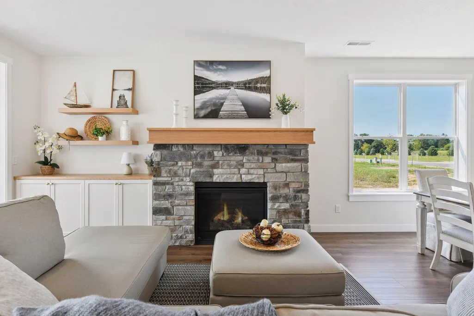
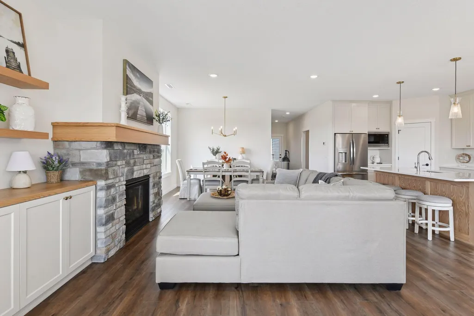
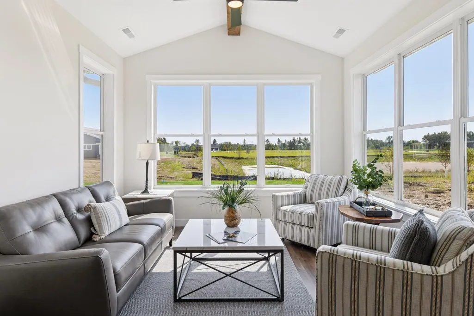
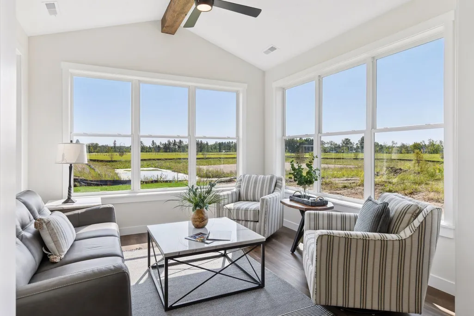
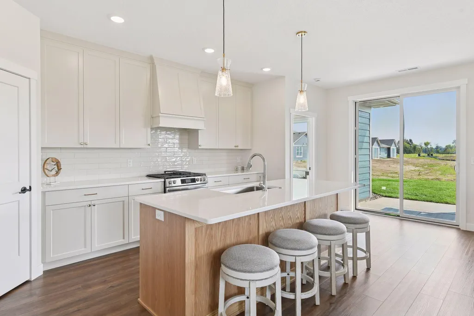
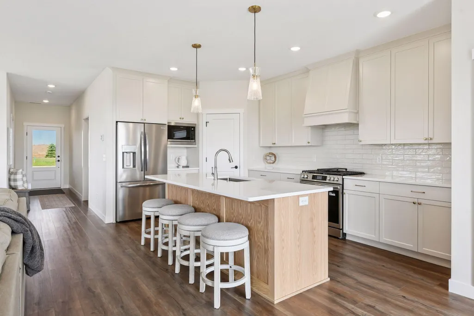
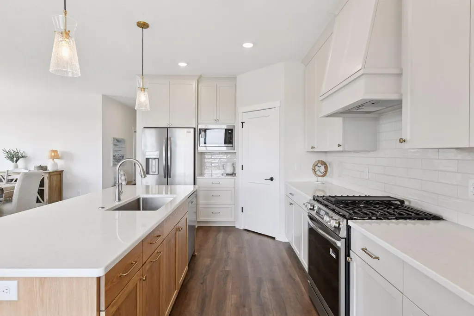
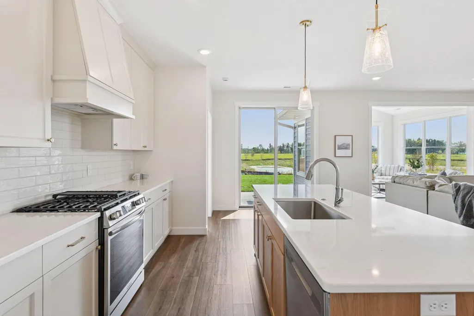
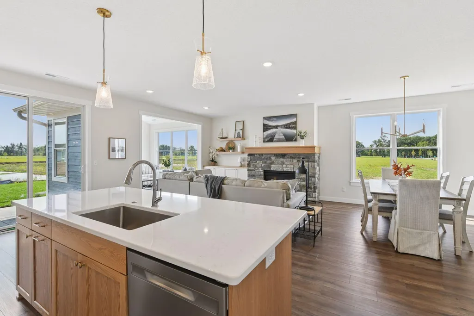
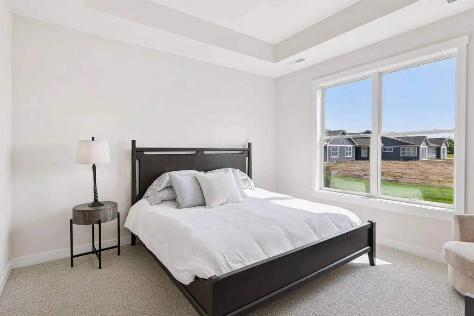
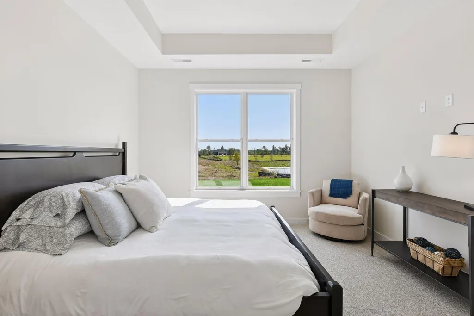
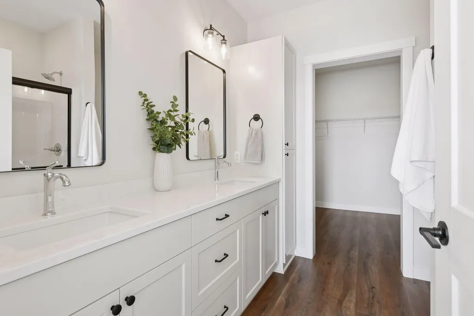
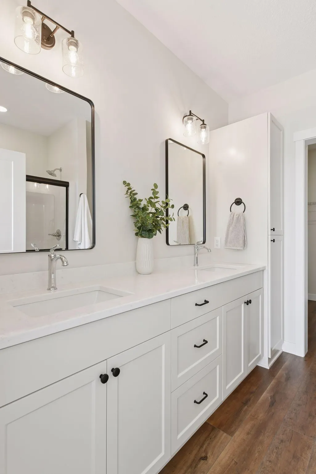
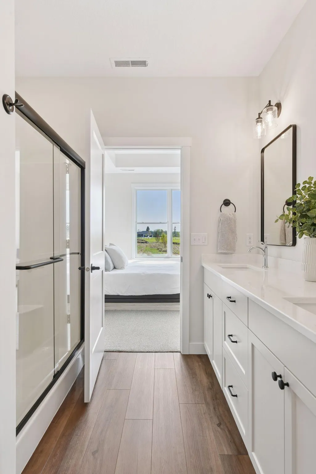
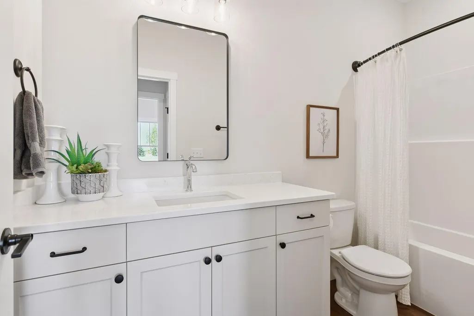
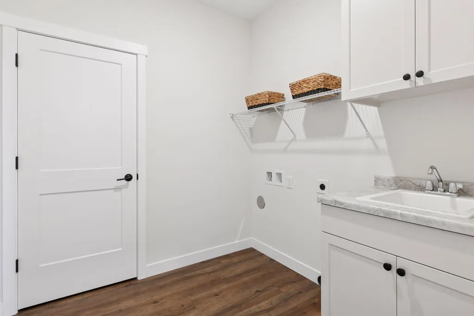
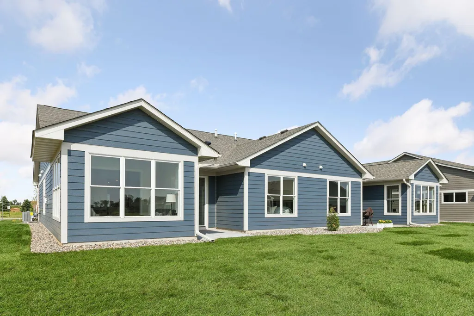
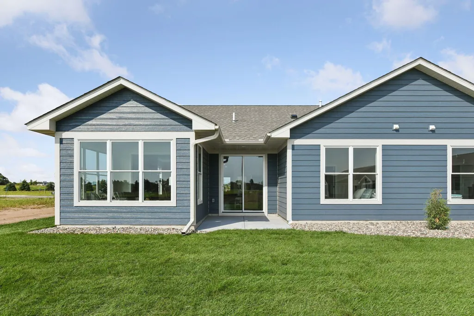
Welcome to Francois Fields, New Richmond’s premier new development! Discover this stunning 2-bedroom, 2-bathroom twin home, thoughtfully crafted by Derrick Custom Homes and featuring the all-new St. Thomas slab-on-grade floor plan. Designed with elegance and comfort in mind, this home showcases high-end finishes throughout, including custom cabinetry extending to the ceiling, under-cabinet lighting, tile backsplash, and quartz countertops in both the kitchen and bathrooms. The spacious kitchen also includes soft-close drawers, stainless steel appliances, and a generous center island, ideal for entertaining. The open-concept main living area is anchored by a cozy gas fireplace with built-in cabinetry and floating shelves, while the sun-filled four-season room offers a bright, inviting retreat. The luxurious primary suite features a private bath with a walk-in shower, dual-sink vanity, and walk-in closet. Additional highlights include a second bedroom perfect for guests or a home office, a full bathroom, dedicated laundry room and mudroom, and an attached two-car garage with ample storage. Enjoy a low-maintenance lifestyle with lawn care and snow removal covered by the homeowner’s association. Don’t miss this opportunity to own a brand-new, move-in ready home in one of New Richmond’s most desirable communities. Schedule your private showing today!
| Price History | |
|---|---|
| 8/20/2026 | Listed $398,200 |
General Features
| Living Area | 1597 |
|---|---|
| Sewer | City Sewer/Connected |
| Heating | Forced Air |
| Cooling | Central Air |
| Roof | Asphalt,Pitched |
| Appliances | Dishwasher,Disposal,Electric Water Heater,Exhaust Fan,Humidifier,Microwave,Range,Refrigerator,Stainless Steel Appliances |
| HOA Fee | 165 |
| Garage Spaces | 2 |
| Association Fee Includes | Lawn Care,Other,Professional Mgmt,Sanitation,Snow Removal |
| Pool Features | None |
| Construction Materials | Concrete,Frame |
| Year Built | 2026 |
| Electric | Circuit Breakers,200+ Amp Service |
| Levels | One |
| Property Subtype | Twin Home |
| Tax Year | 2025 |
| Accessibility | Other |
| Assoc Fee Paid Per | Monthly |
| County | St. Croix |
| New Construction | Yes |
| Property Type | Residential |
| HOA | Yes |
| Contingency | None |
| Subdivision Name | Francois Fields |
| Full Baths | 1 |
| Directions | WI-35N toward New Richmond,continue onto WI-65E. South onto 142nd Street into Francois Fields Neighborhood. |
| City | New Richmond |
| Association Name | Francois Fields HOA |
| High School District | New Richmond |
| Zoning Description | Residential-Single Family |
| Lot Size Units | Acres |
| Property Attached Y/N | Yes |
| Land Lease Y/N | No |
| Tax Annual Amount | 603 |
| Additional Parcels Y/N | No |
| Builder Name | DERRICK HOMES LLC |
| Standard Status | Active |
| Lender Owned | No |
| Amenities Unit | Kitchen Center Island,Primary Bedroom Walk-In Closet,Main Floor Primary Bedroom,Patio,Paneled Doors,Porch,In-Ground Sprinkler,Sun Room,Washer/Dryer Hookup,Walk-In Closet |
| Community Name | Francois Fields |
| PostalCity | New Richmond |
Interior Features
| Basement | None |
|---|---|
| Total Fireplaces | 1 |
| Fireplace Features | Gas,Living Room |
| Basement (Y/N) | No |
| Fireplace Y/N | Yes |
| Above Grade Finished Area | 1597 |
| 3/4 Baths | 1 |
| Laundry Features | Gas Dryer Hookup,Laundry Room,Main Level,Sink,Washer Hookup |
| Total Bedrooms | 2 |
| Total Baths | 2 |
| Bath Desc | 3/4 Primary,Private Primary,Main Floor Full Bath,Primary Walk-Thru,Walk-In Shower Stall |
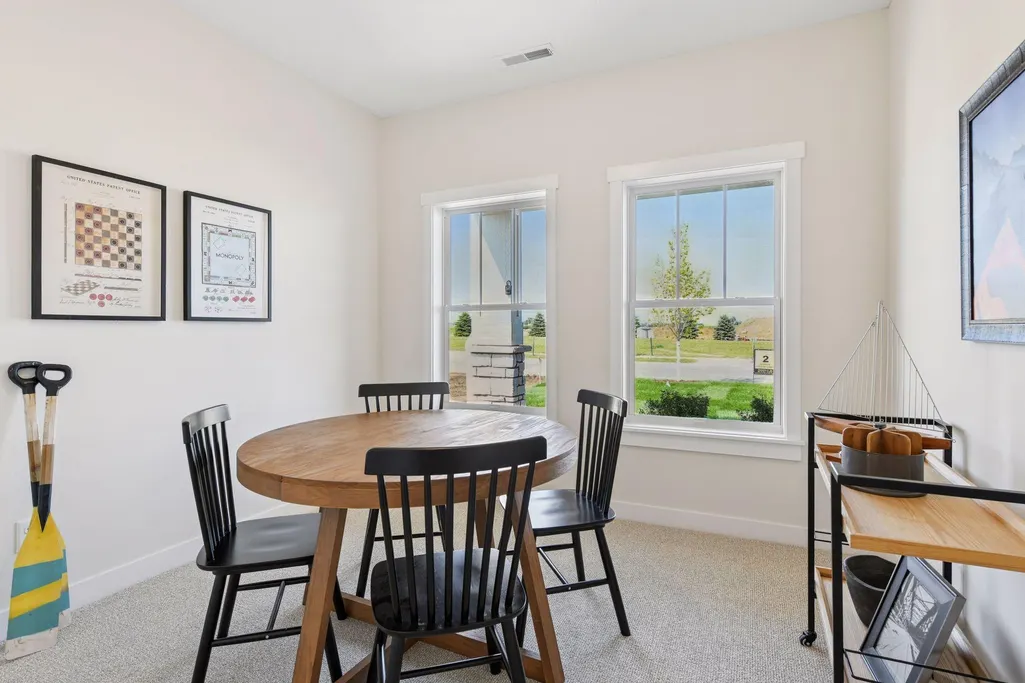
| Dining Room Description | Eat In Kitchen,Informal Dining Room |
| Foundation Dimensions | 36x45 |
| Fuel | Natural Gas |
| Garage Dimensions | 24x19 |
| Garage Door Width | 8 |
| Garage Square Feet | 476 |
Exterior Features
| Fencing | None |
|---|---|
| Parking Features | Attached Garage,Asphalt,Shared Driveway,Garage Door Opener |
| Lot Features | Sod Included in Price,Underground Utilities,Zero Lot Line |
| Water Source | City Water/Connected |
| Lot Size Area | 0.155 |
| Building Area Total | 1597 |
| Lot Dimensions | 45x150x45x150 |
| Waterfront Y/N | No |
| Foundation Area | 1597 |
| Road Frontage Type | City Street,Curbs,Paved Streets,Storm Sewer |
| Road Responsibility | Public Maintained Road |
Amenities
- Foreclosure
- Views
- Short Sale
- New Construction
- Adult 55+
- Lease To Own
- No HOA Fees
- Furnished
- Primary On Main
- Air Conditioning
- Seller Finance
- Green
- Fixer Upper
- Horse
- Golf
- Fireplace
- Deck
- Garage
- Basement
- Pool
Property vs Single Family Average in 54017
Price
Taxes
Year Built
Visits
In The Neighborhood
Open House
New Richmond
$ 984,800
- Type
- Single Family
- Size
- 3,964 SqFt
- Rooms
- 5 Beds + 3.5 Baths
 Edina Realty, Inc.
Open House
New Richmond
$ 397,325
- Type
- Single Family
- Size
- 1,674 SqFt
- Rooms
- 2 Beds + 2 Baths
Edina Realty, Inc.
 Information should be deemed reliable but not guaranteed, all representations are approximate, and individual verification is recommended. Copyright ©2017 All rights reserved.
